Kitchen
Full kitchen remodels — cabinets, countertops, islands and backsplash tied together into one finished look.
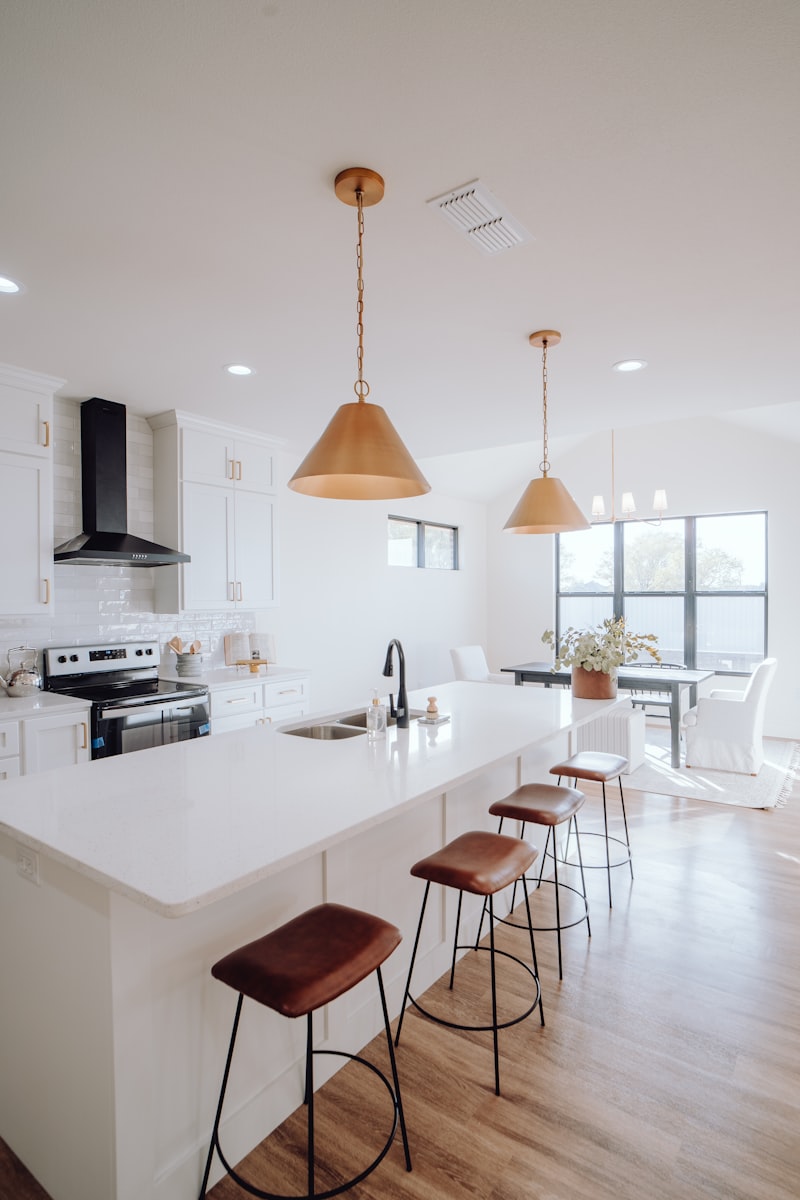
White Shaker Kitchen with Brass Pendant Lighting
A bright white kitchen remodel with shaker-style cabinets, subway tile backsplash and a black range hood. A long quartz island with a matte black faucet anchors the room, paired with tan leather counter stools and two oversized brass cone pendant lights.
Photo by Bailey Alexander · Unsplash
Farmhouse Kitchen with Reclaimed-Wood Prep Island
A farmhouse-style renovation with sage-green shaker cabinets, butcher-block counters and a handmade zellige-tile backsplash. Copper pots hang from a rail over the gas range, and a freestanding reclaimed-wood island with matching stools serves as the prep and seating area.
Photo by Sosey Interiors · Unsplash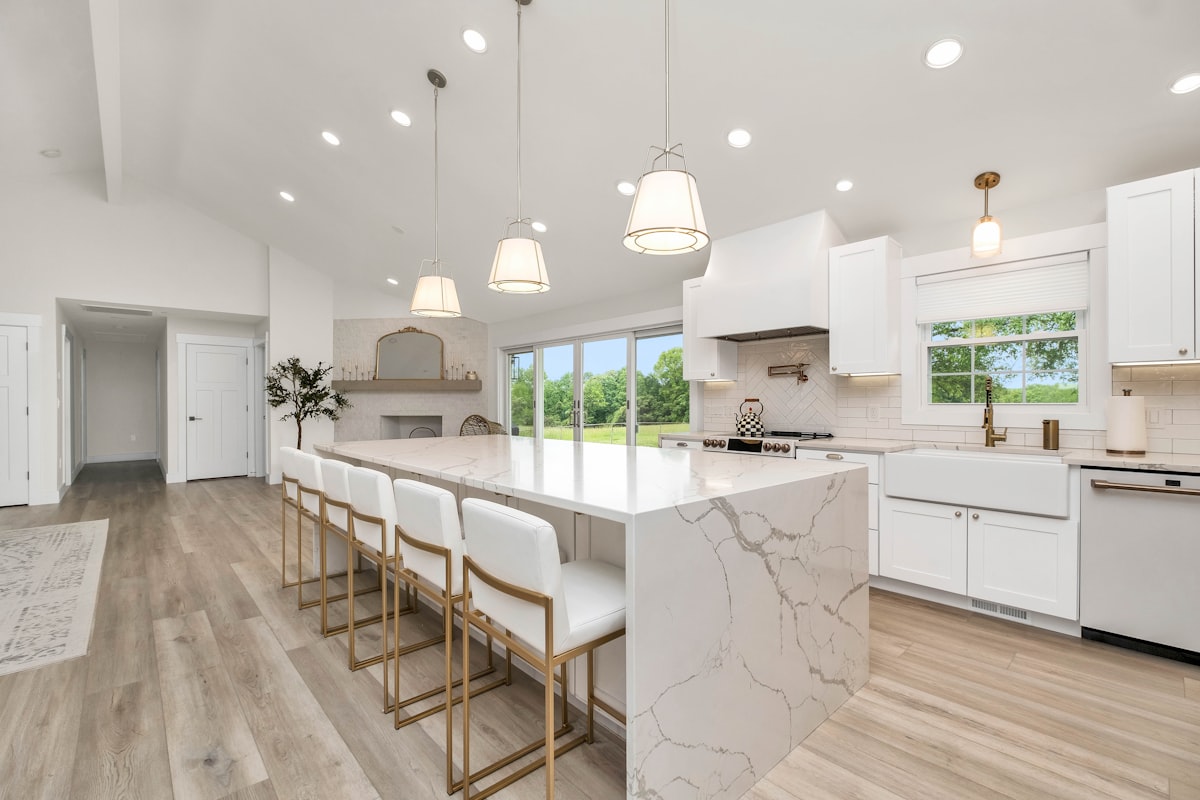
Kitchen Island with Marble Waterfall Countertop
A vaulted-ceiling kitchen where the marble-look quartz island countertop wraps straight down the side in a waterfall edge, seating five on white-and-gold counter chairs. White shaker cabinets, a herringbone backsplash and a farmhouse sink complete the remodel.
Photo by Zac Gudakov · Unsplash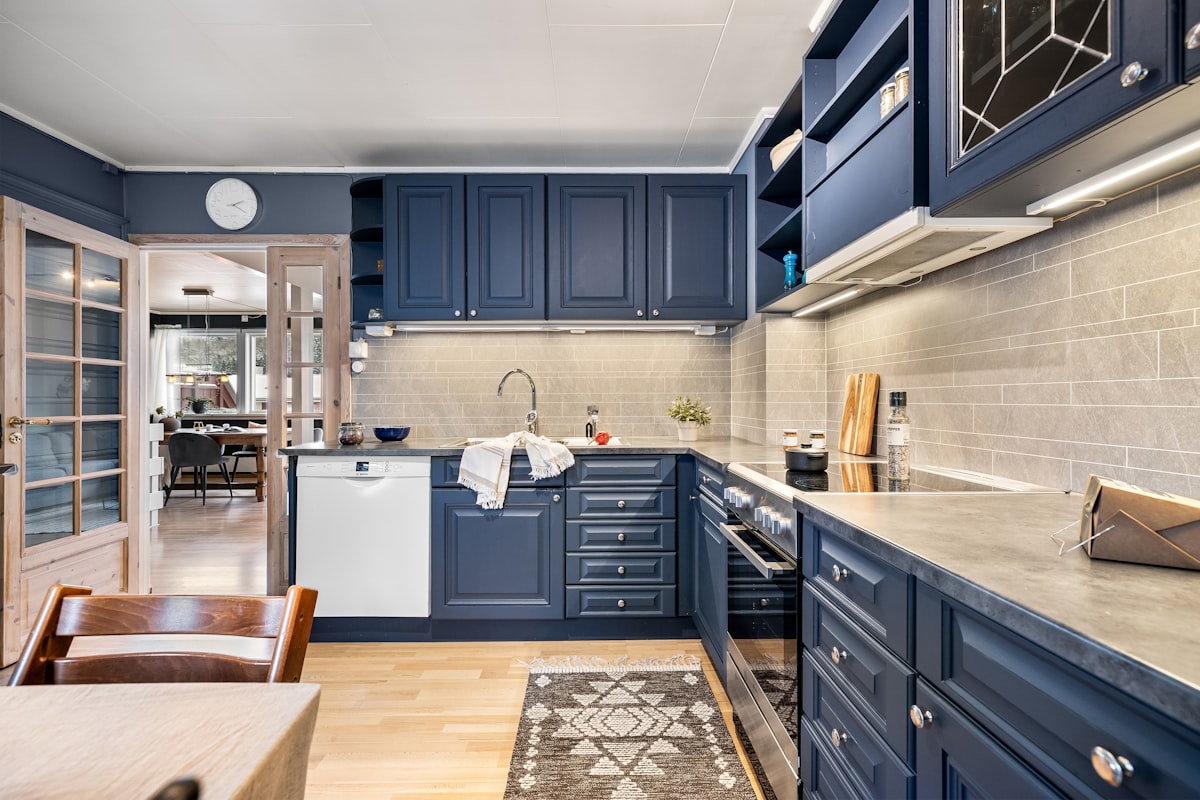
Navy Blue Cabinet Kitchen with Subway Tile
Floor-to-ceiling navy blue cabinetry, upper and lower, wraps this L-shaped kitchen, set against a light gray horizontal subway tile backsplash and dark quartz counters. A built-in oven, glass-front upper cabinet and open shelving round out the deep color palette.
Photo by Lisa Anna · Unsplash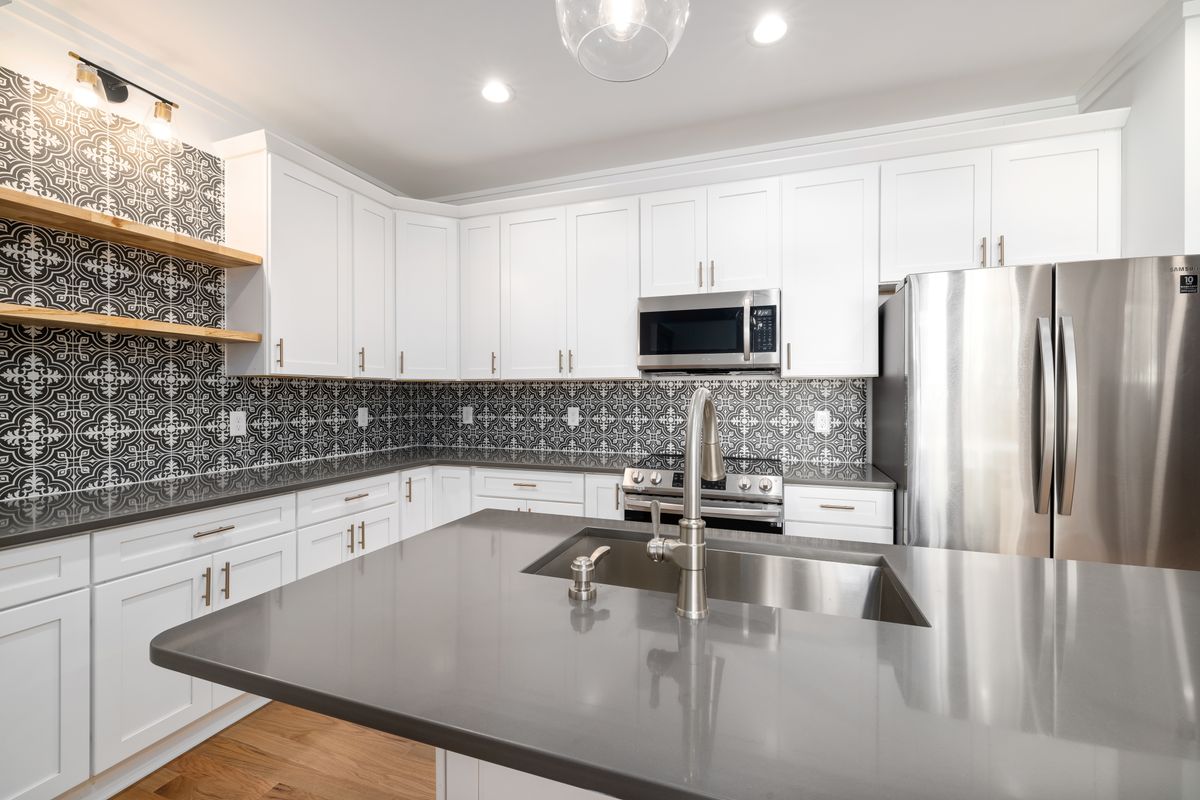
Black-and-White Patterned Tile Backsplash
A bold black-and-white Moroccan-pattern tile backsplash runs the full length of this white shaker kitchen, framed by a floating wood shelf on one side and a stainless fridge and microwave on the other, with a gray quartz island in the foreground.
Photo by Curtis Adams · Pexels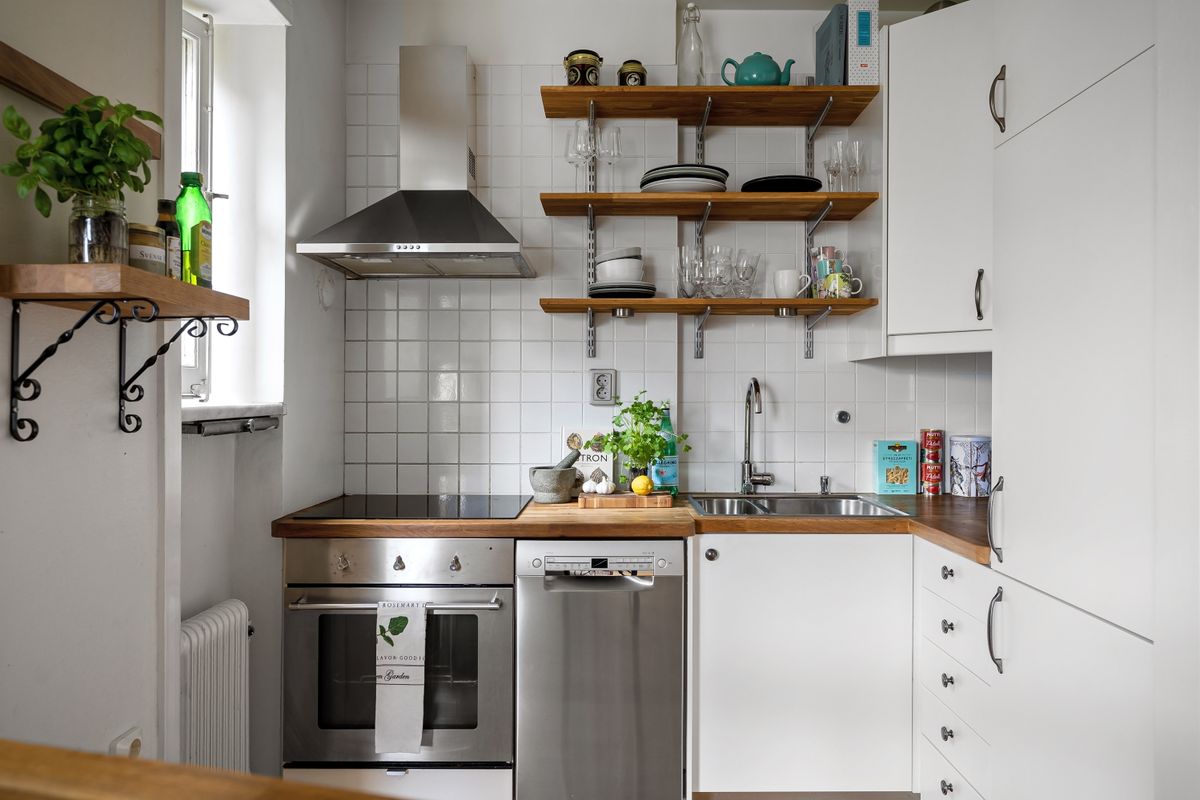
Compact Galley-Style Kitchen with Open Shelving
A small, efficient kitchen renovation packed into a single run: white square tile backsplash, a wood countertop, stainless steel oven and slimline dishwasher, and three tiered wood shelves replacing upper cabinets to keep the tight footprint feeling open.
Photo by Lisa Anna · PexelsBathroom
Tub-to-shower conversions, vanity upgrades and full bathroom gut renovations.
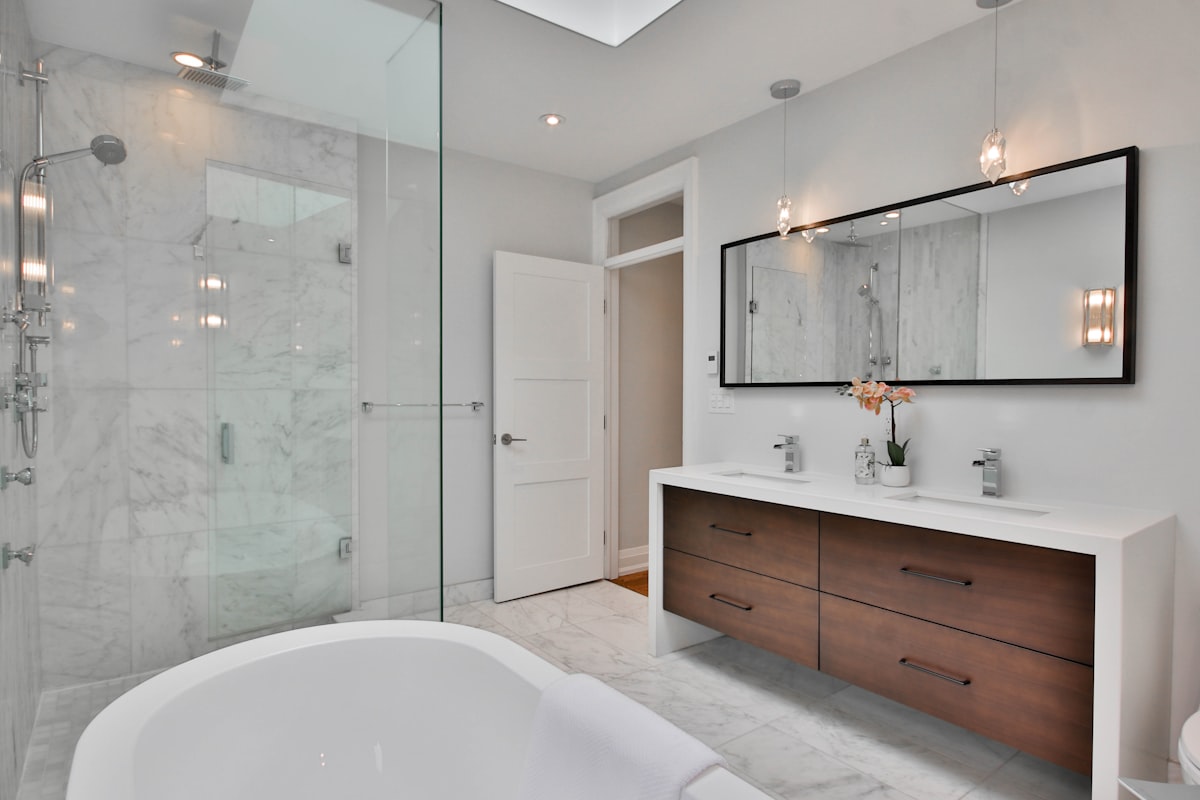
Full Bathroom Gut Renovation with Glass Shower and Soaking Tub
A finished master bathroom gut renovation: a frameless glass shower enclosure with marble tile and a rain shower head sits beside a freestanding soaking tub, while a dark wood double vanity with a black-framed mirror and pendant lighting completes the far wall.
Photo by Lotus Design N Print · Unsplash
Frameless Glass Walk-In Shower with Marble Tile
A former tub converted into a curbless, frameless glass walk-in shower: large-format white marble-look tile covers the walls up to a built-in niche, with a black square rain shower head, black handheld wand and a dark slate tile floor with a linear drain.
Photo by Smart Renovations · Unsplash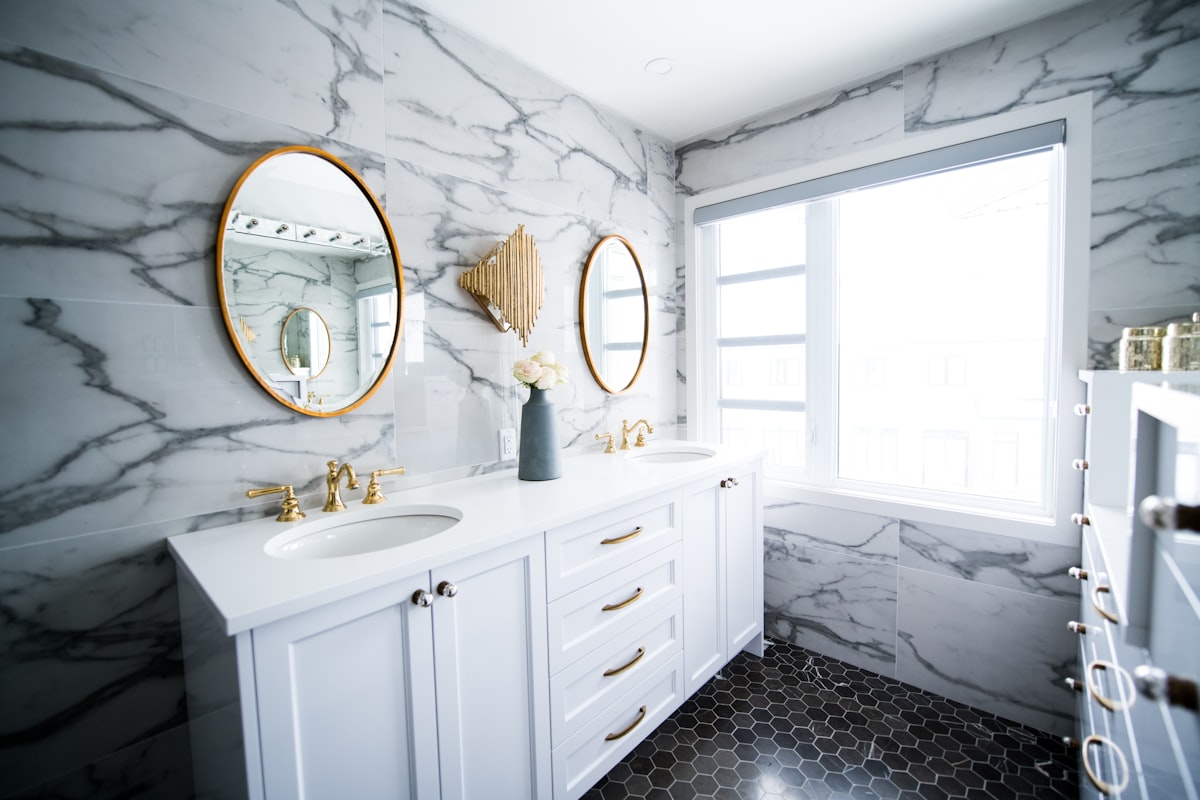
Double-Sink Marble Vanity with Brass Fixtures
A white shaker double vanity with brass bridge faucets sits beneath two round brass-framed mirrors, backed by full-height marble slab tile. A black hexagon tile floor and a large window with brass sconce accents round out the upgrade.
Photo by Christian Mackie · Unsplash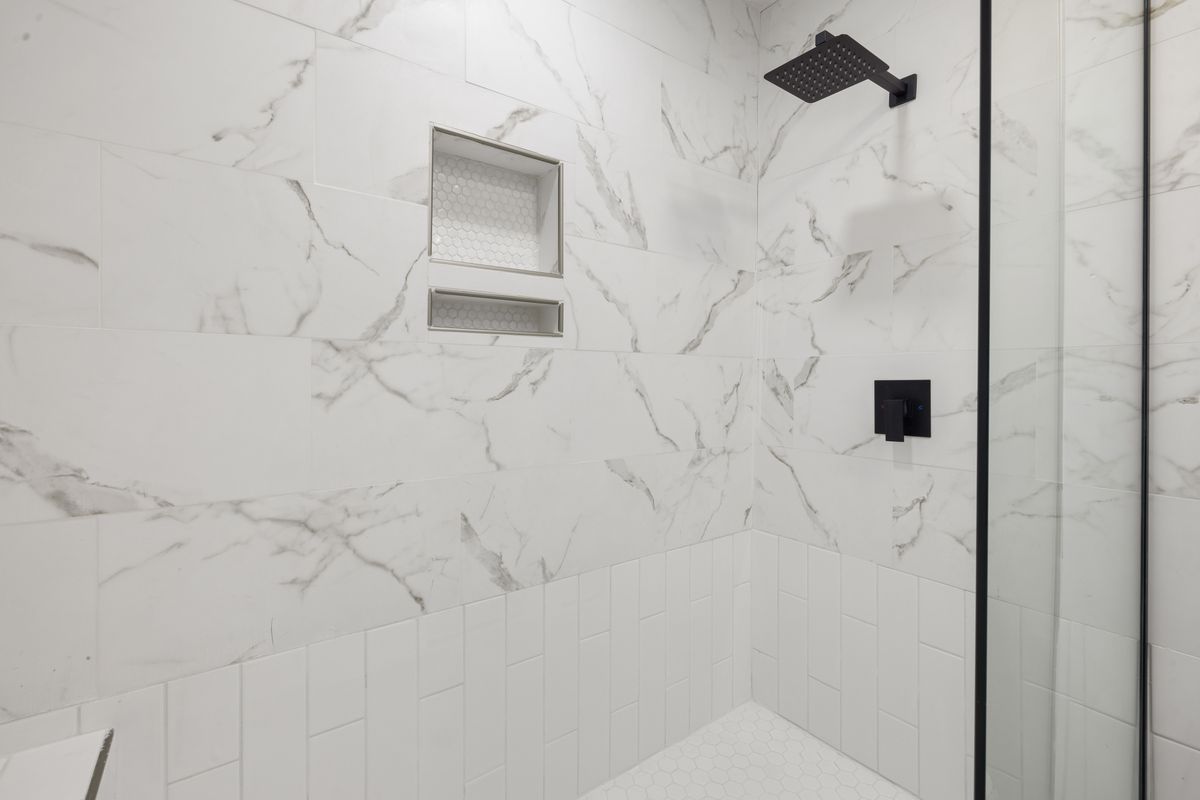
Large-Format Marble Tile Shower Close-Up
A close-up of a shower wall clad in large-format white marble-look porcelain tile, with a recessed built-in niche edged in small hexagon mosaic, a matte black square rain shower head and a black shower valve.
Photo by Curtis Adams · Pexels
Powder Room Renovation with Vintage Vessel-Sink Vanity
A compact powder room renovation behind a door labeled "Powder Room": sage-green walls, a vintage arched wood-framed mirror over a white vessel sink set into an antique wood dresser vanity, black hexagon tile floor and a window nook with folded towels.
Photo by Peter Vang · Pexels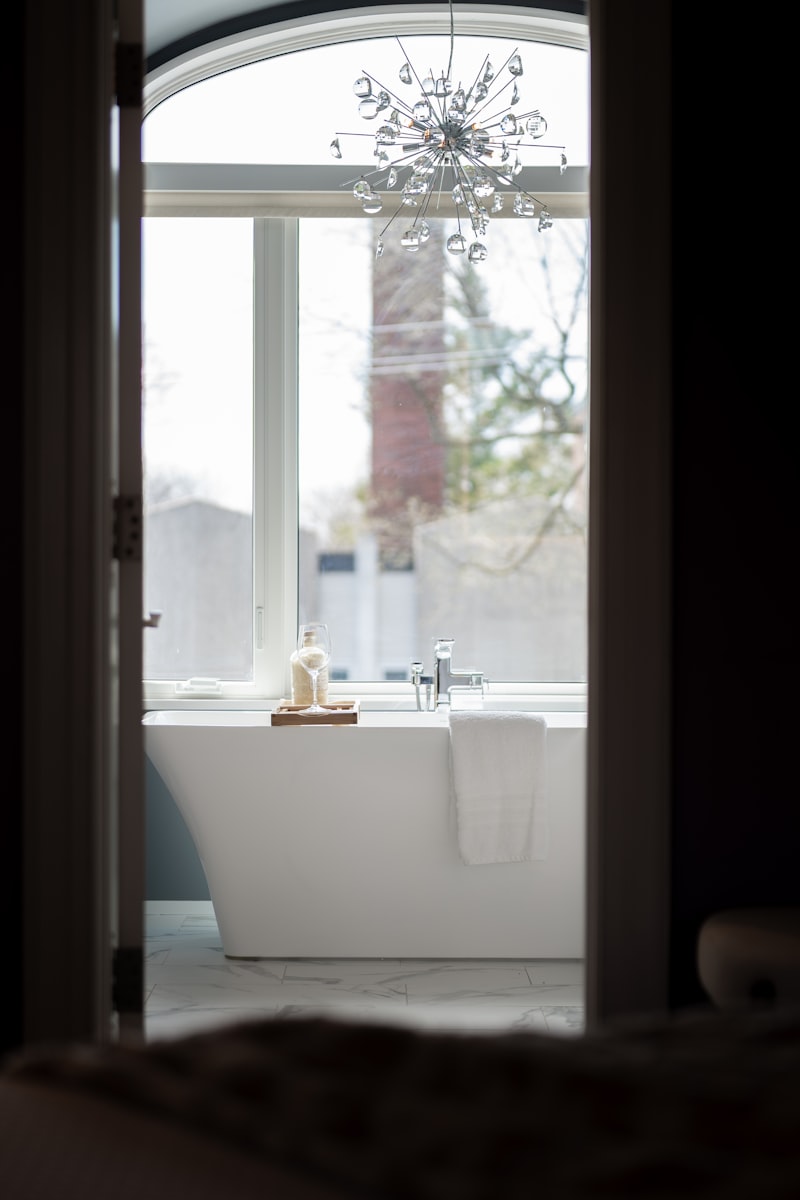
Freestanding Soaking Tub Installation Under an Arched Window
A newly installed white freestanding soaking tub positioned under a large arched window, with a chrome floor-mount tub filler, a crystal sunburst chandelier overhead, a folded towel draped over the rim and marble-look floor tile.
Photo by Franco Debartolo · UnsplashFlooring
Hardwood, laminate, tile and vinyl plank installs across every room type.
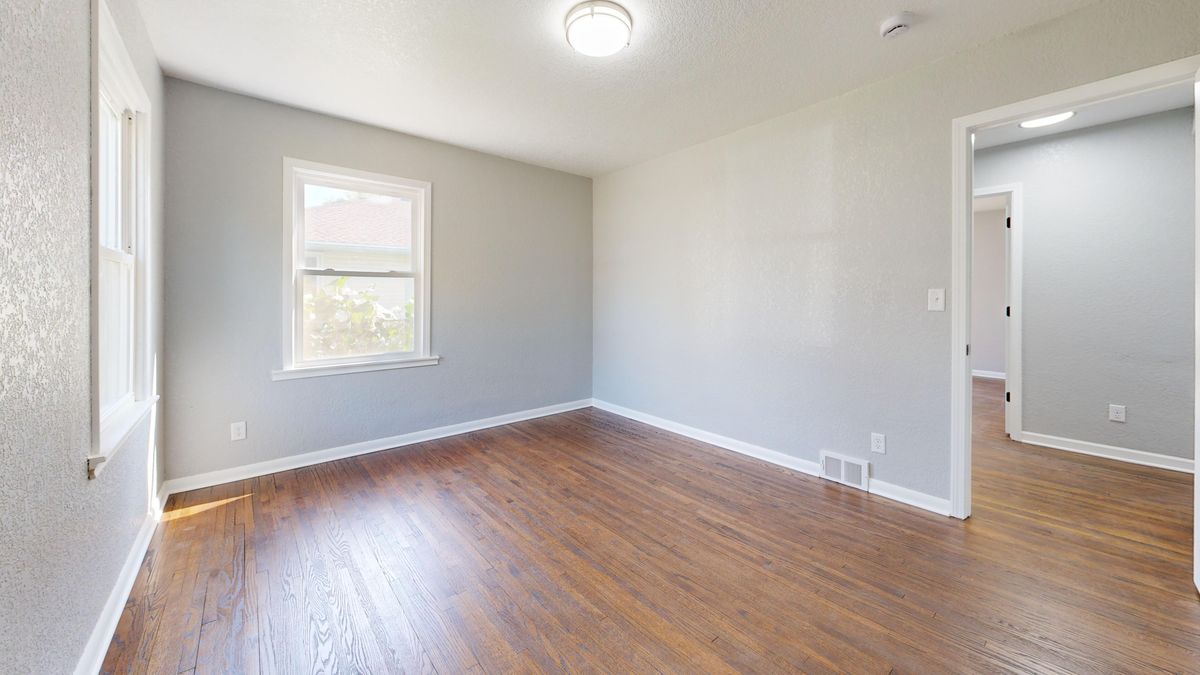
Refinished Wide-Plank Hardwood Floor in an Empty Bedroom
A freshly refinished medium-brown wide-plank hardwood floor fills an empty bedroom, its wood grain catching afternoon light from two windows. Light gray walls, white trim and a doorway leading to a matching hallway floor show the room ready for move-in.
Photo by Peter Vang · Pexels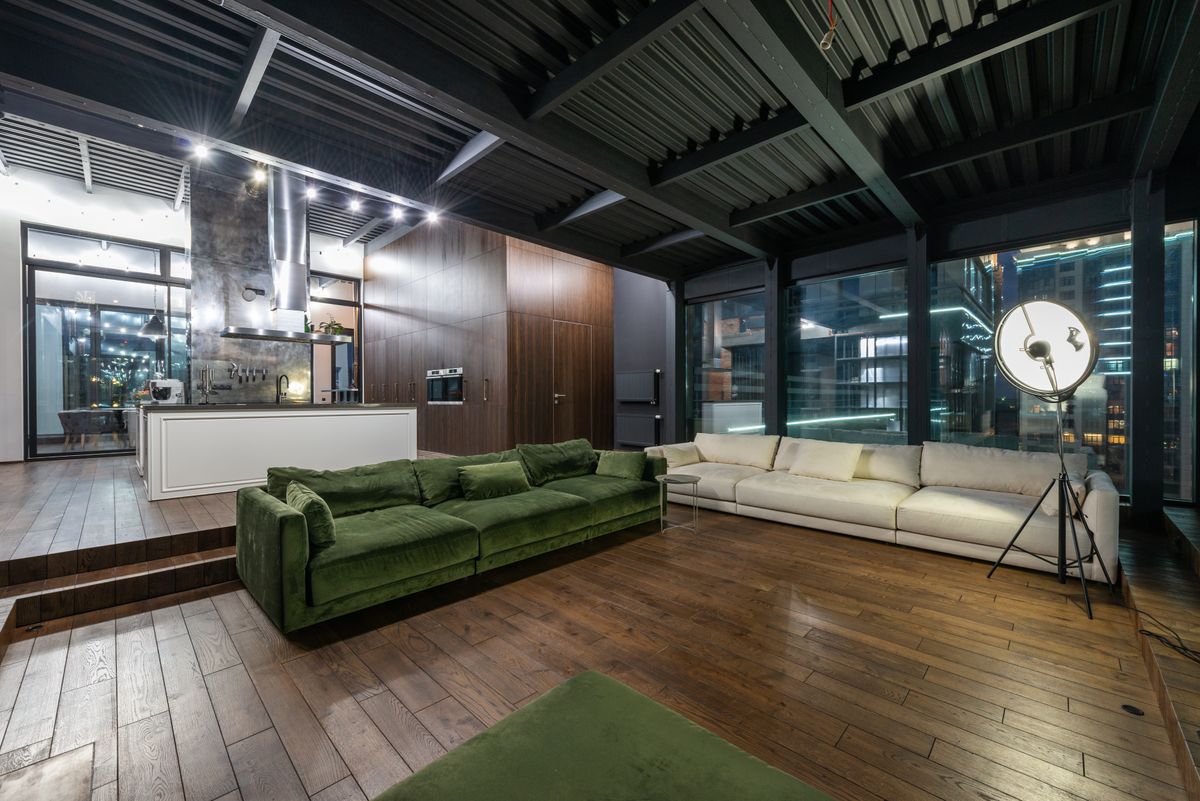
Wide-Plank Wood Flooring in an Open-Concept Loft Living Room
Warm-toned wide-plank wood flooring runs continuously through an open-concept loft, stepping up onto a raised platform in matching wood by the kitchen island. A deep green velvet sofa and a cream sectional sit on the floor beneath an industrial black ceiling and floor-to-ceiling windows overlooking a night skyline.
Photo by Max Vakhtbovych · Pexels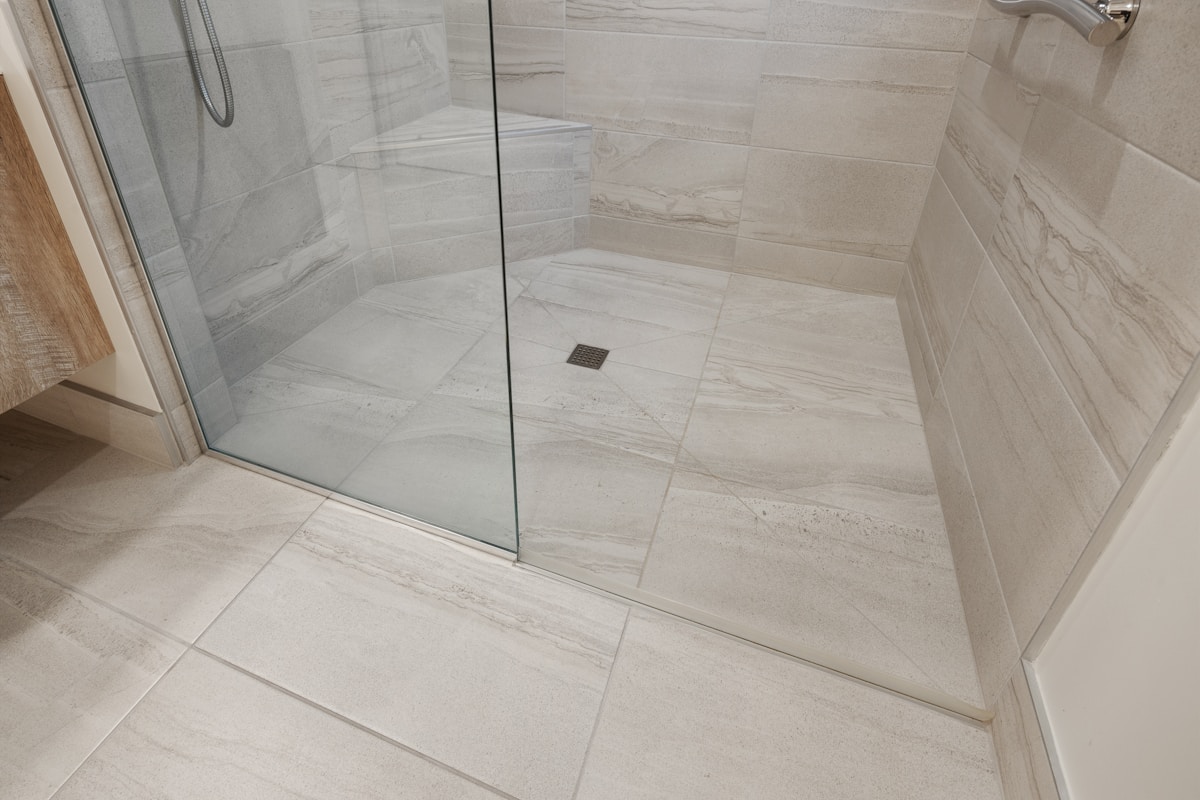
Large-Format Stone-Look Tile in a Curbless Walk-In Shower
Light gray large-format stone-look porcelain tile covers both the bathroom floor and a curbless glass-enclosed shower, with minimal grout lines and a small square drain set flush into the tile. A frameless glass panel and built-in corner seat continue the same tile from floor to wall.
Photo by Point3D Commercial Imaging Ltd. · Unsplash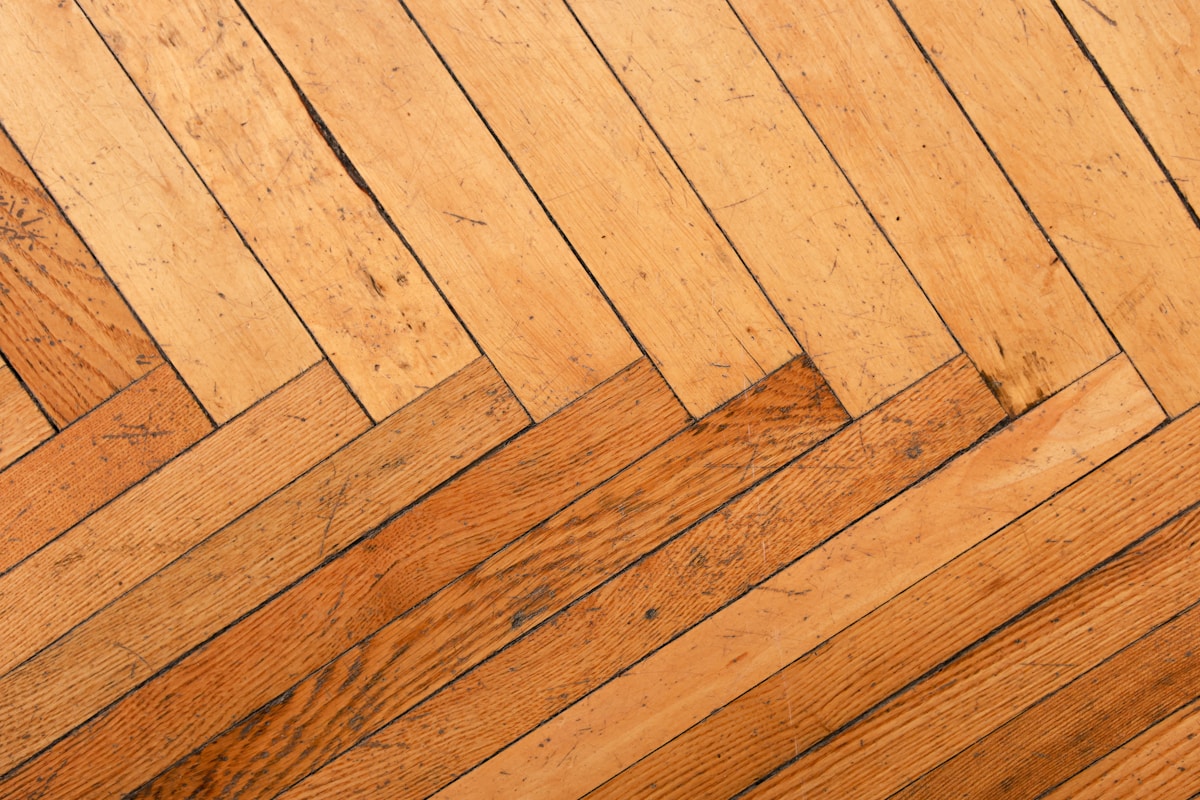
Close-Up of a Weathered Oak Herringbone Parquet Floor
A tight overhead close-up of an oak herringbone parquet floor, its light-and-medium-toned wood blocks laid in the classic zig-zag pattern. Visible grain, light scratches and a worn patina show a well-loved original floor rather than a brand-new install.
Photo by Alex Cooper · Unsplash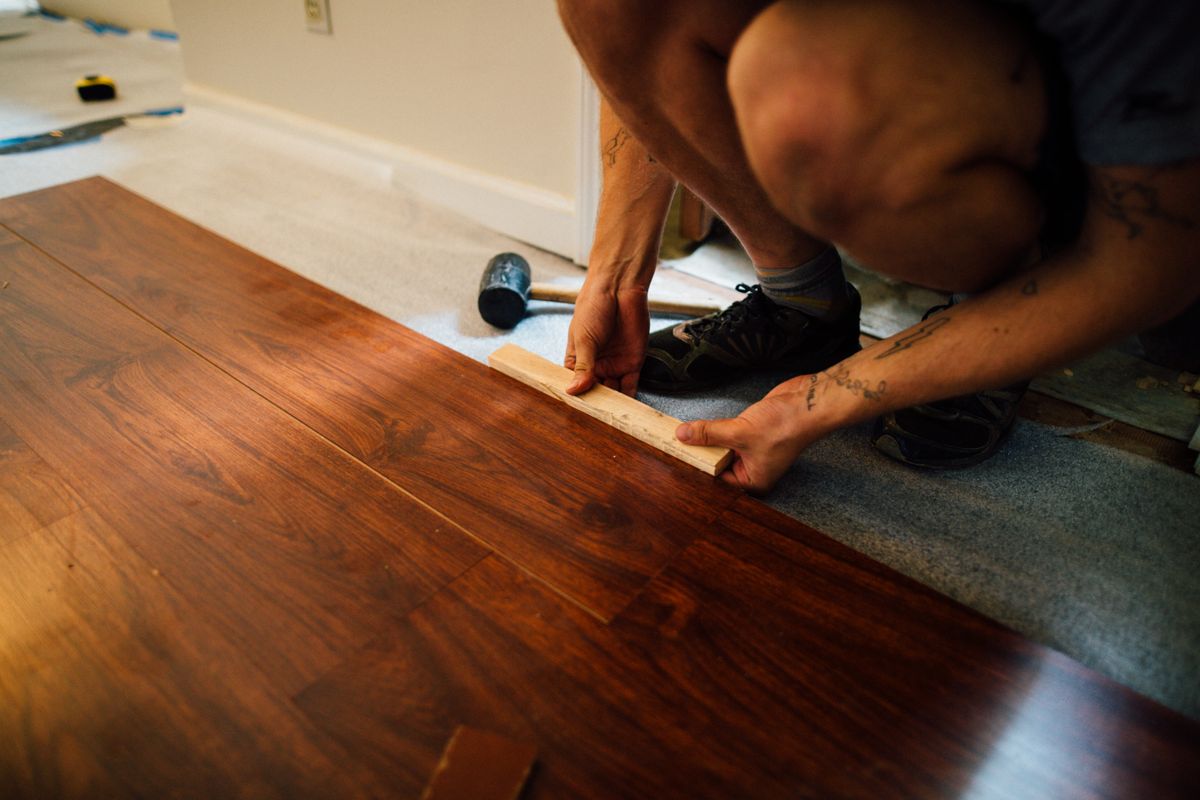
Installer Tapping a Wood-Look Floating Plank into Place
A close crop on a kneeling installer's tattooed forearms as they use a tapping block and rubber mallet to seat a dark walnut-toned wood-look floating plank against its neighbor. A tape measure and roll of blue painter's tape sit on the exposed underlayment in the background, mid-renovation.
Photo by K · Pexels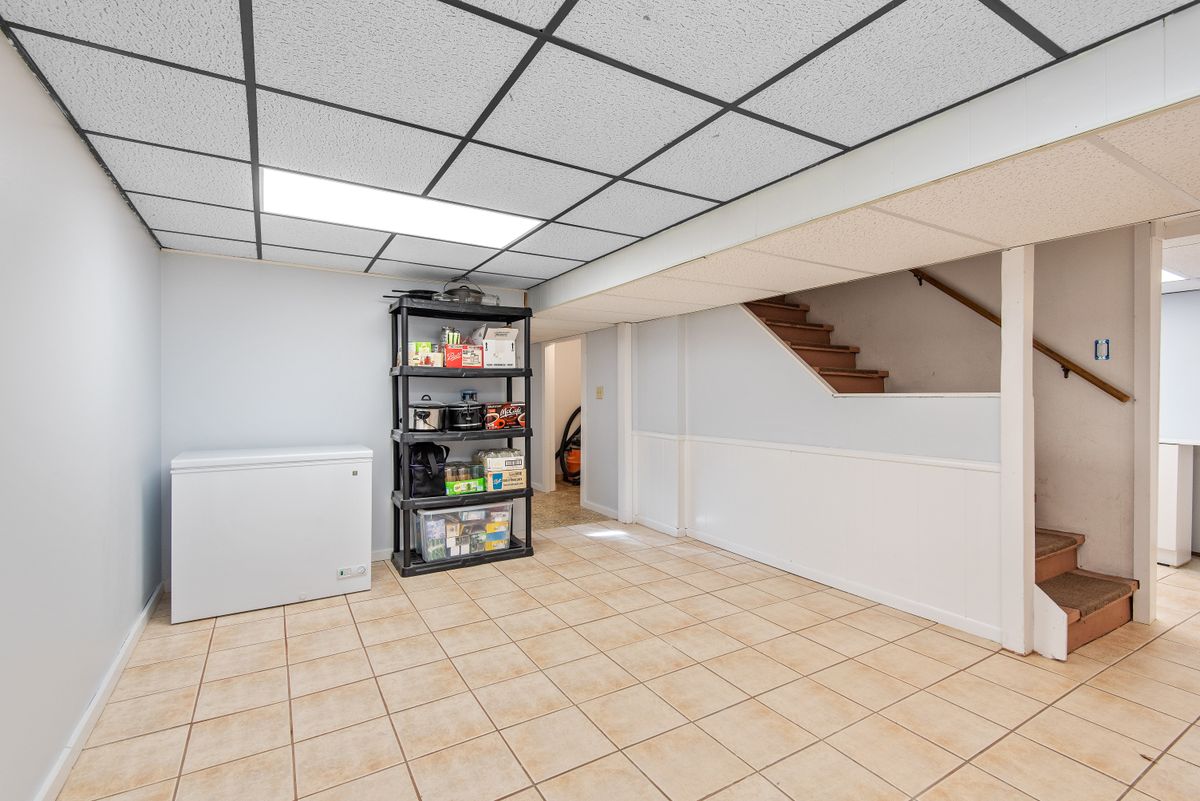
Basement Ceramic Tile Floor with Staircase and Storage Shelving
A finished basement with light beige ceramic tile flooring running under a drop ceiling, a wooden staircase with carpet-runner treads leading up to the main floor, and a chest freezer beside black plastic storage shelving — showing the tile-to-stair flooring transition typical of a basement renovation.
Photo by Đỗ Huy Hoàng · PexelsWall Painting
Interior repaints, accent walls and exterior siding/trim painting.
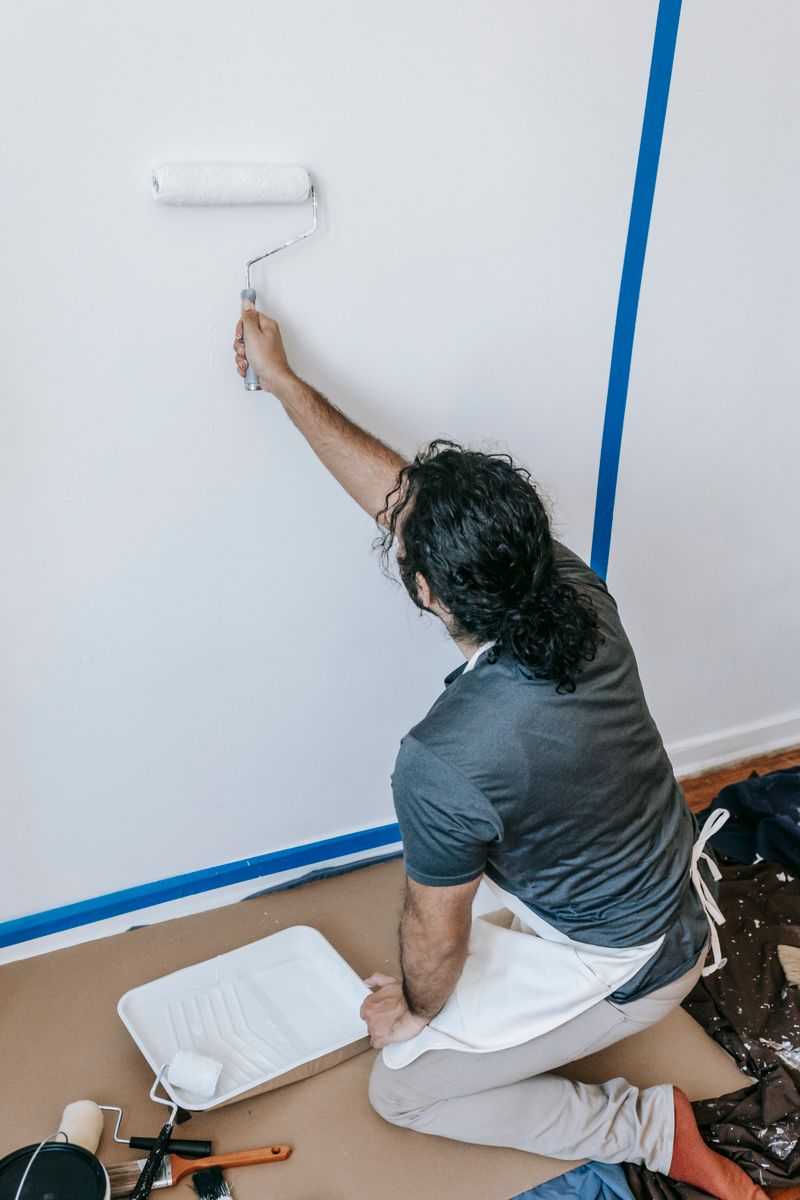
Fresh Roller Coat on an Interior Wall
A man in a plain t-shirt applies fresh white paint to an interior wall with a roller on an extension pole, mid-stroke during a home repaint.
Photo by Blue Bird · Pexels
Bold Green Accent Wall Beside a Bed
A flat, solid teal-green painted wall section beside a bed, holding a brass wall sconce and nightstand shelf, contrasted against the plain white wall and woven rattan headboard next to it.
Photo by Ksu&Eli Studio · Pexels
Painter on a Ladder Repainting a Red Building Exterior
A worker stands on a tall ladder against a red-painted building exterior, brush in hand, mid-way through recoating the facade around a window opening.
Photo by Simon Lohmann · Unsplash
Close-Up of a Worker Painting a Window Shutter
A close-up view of a worker on a ladder brushing fresh blue paint onto a wooden window shutter mounted on a yellow exterior wall, a common exterior trim touch-up.
Photo by David Brown · Pexels
Two Painters on a Ladder Repainting a Brick House Facade
One painter works from a tall ladder while a second stands at ground level, both engaged in repainting a traditional reddish-brown brick house exterior on a sunny day.
Photo by Valentin Ivantsov · Pexels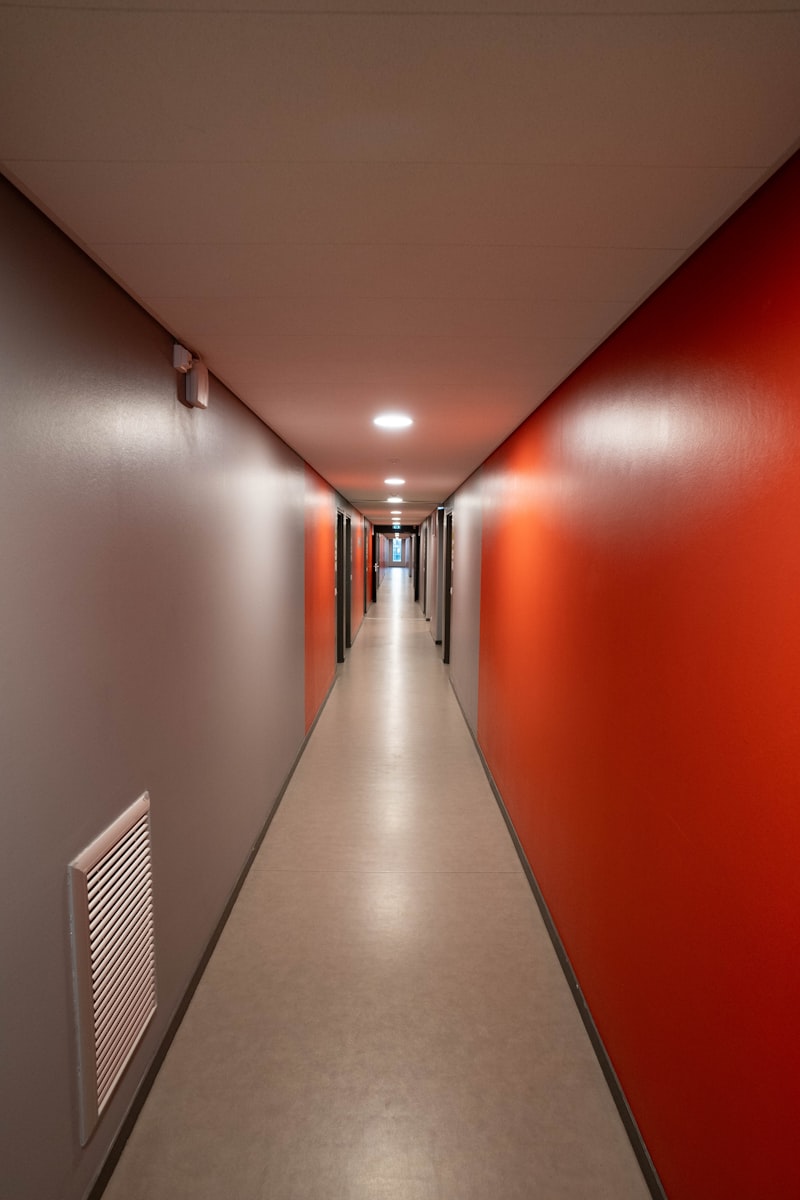
Freshly Painted Hallway in Bold Red
A long interior hallway finished in a saturated red-orange paint from floor to ceiling, contrasted against a pale floor and soft directional lighting stretching into the distance.
Photo by Gary Walker-Jones · UnsplashStairs
Staircase refinishing, railing replacement and stair-to-hardwood conversions.
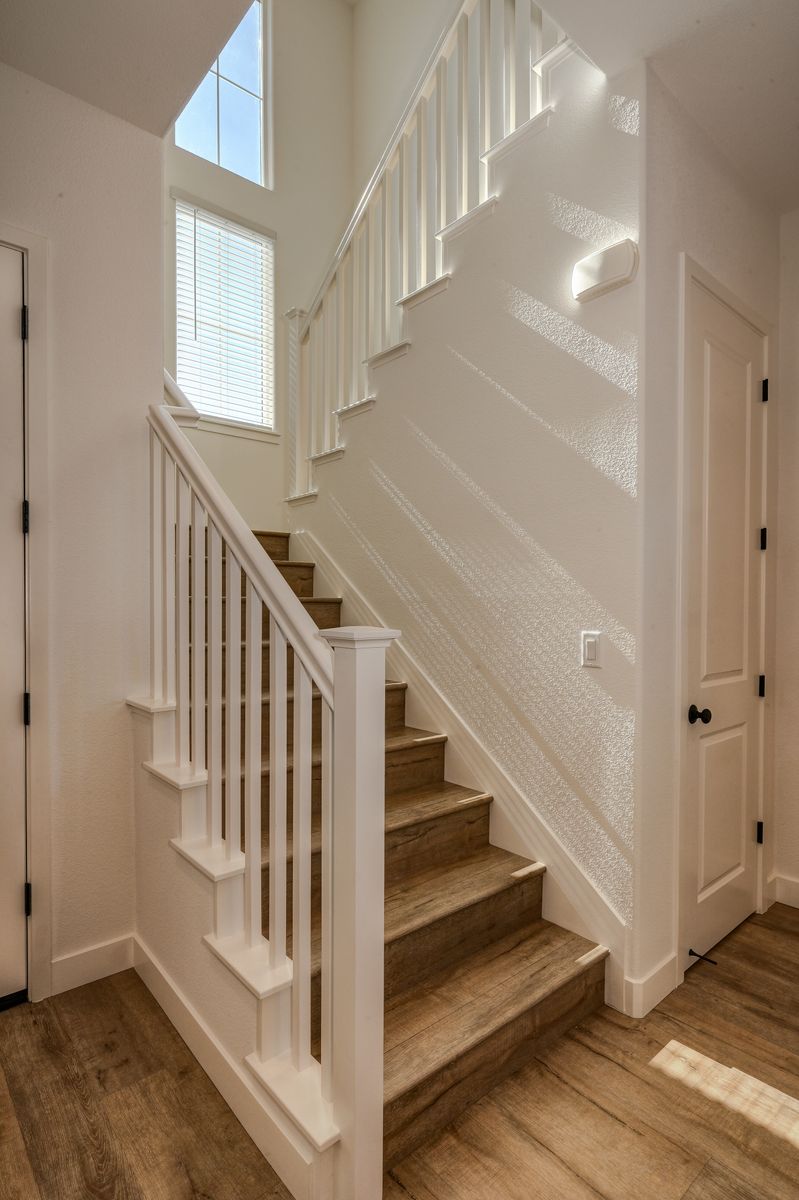
New Wood-Look Stair Treads with White Balusters and Railing
A renovated stairwell in a bright entryway: medium-tone wood-look plank stair treads matching the engineered flooring below, paired with crisp white-painted square balusters, boxed newel posts and a matching handrail — the finished look commonly achieved by carpet-to-hardwood stair conversions.
Photo by Stephen Leonardi · Pexels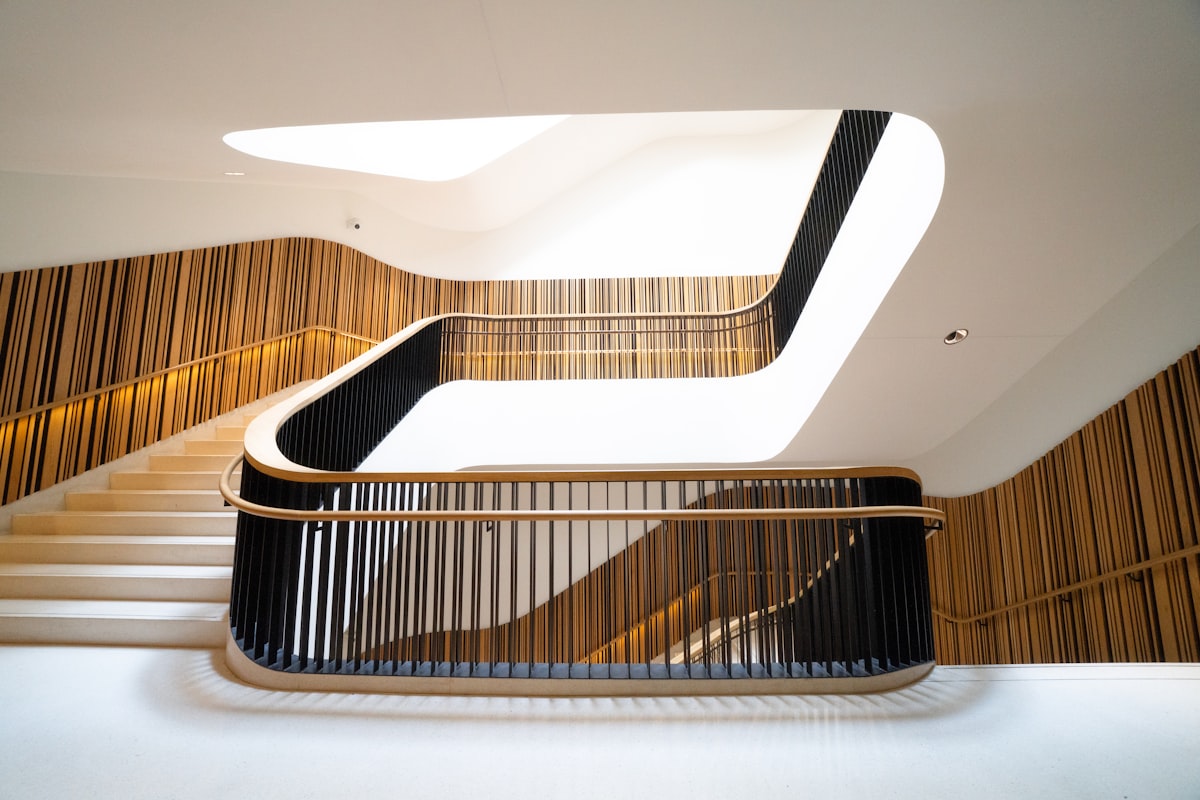
Modern Staircase with Black Slat Railing and Wood-Panel Walls
A sweeping curved staircase fitted with a new black vertical-slat metal railing and balustrade, set against warm wood-slat accent walls with integrated strip lighting and pale wood treads.
Photo by Intricate Explorer · Unsplash
Sanding Old Paint Off Wooden Stair Treads During Refinishing
A DeWalt orbital sander mid-pass on a set of wooden stair treads, stripping away multiple layers of old white and green paint down to bare wood — the surface-prep stage of a stair refinishing project, ahead of staining and a fresh varnish coat.
Photo by Jonathan Cooper · Pexels
Floating Staircase with Backlit LED Under-Tread Lighting
A dramatic floating staircase in low light: each dark tread appears to hover, its underside and leading edge washed in warm LED strip lighting recessed along the stringer, a hallmark detail of modern open-tread stair renovations.
Photo by Boudewijn Huysmans · Unsplash
Ornate Wrought-Iron Stair Railing on a Curved Staircase
A close-up of a hand-forged wrought-iron stair railing with curling scrollwork and floral details, capped by a wood handrail, wrapping around the landing of a curved staircase.
Photo by Meizhi Lang · Unsplash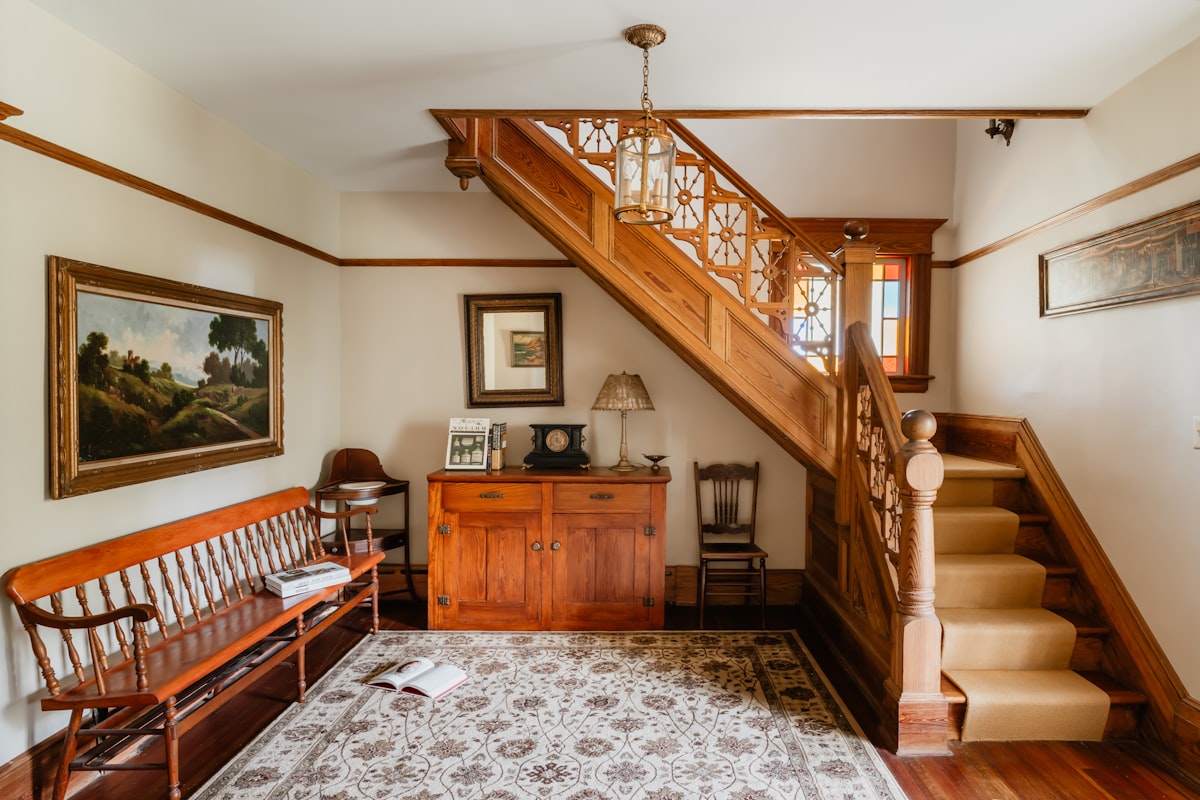
New Beige Stair Runner with Exposed Wood Tread Margins and Original Banister
A new beige carpet runner installed down the center of a foyer staircase, leaving a varnished-wood margin exposed along each tread's edge, paired with the home's original stained-wood banister, turned newel post and decorative fretwork spindle screen.
Photo by Clay Banks · UnsplashGarage Doors
Garage door replacement and installs, from classic panel to modern glass styles.
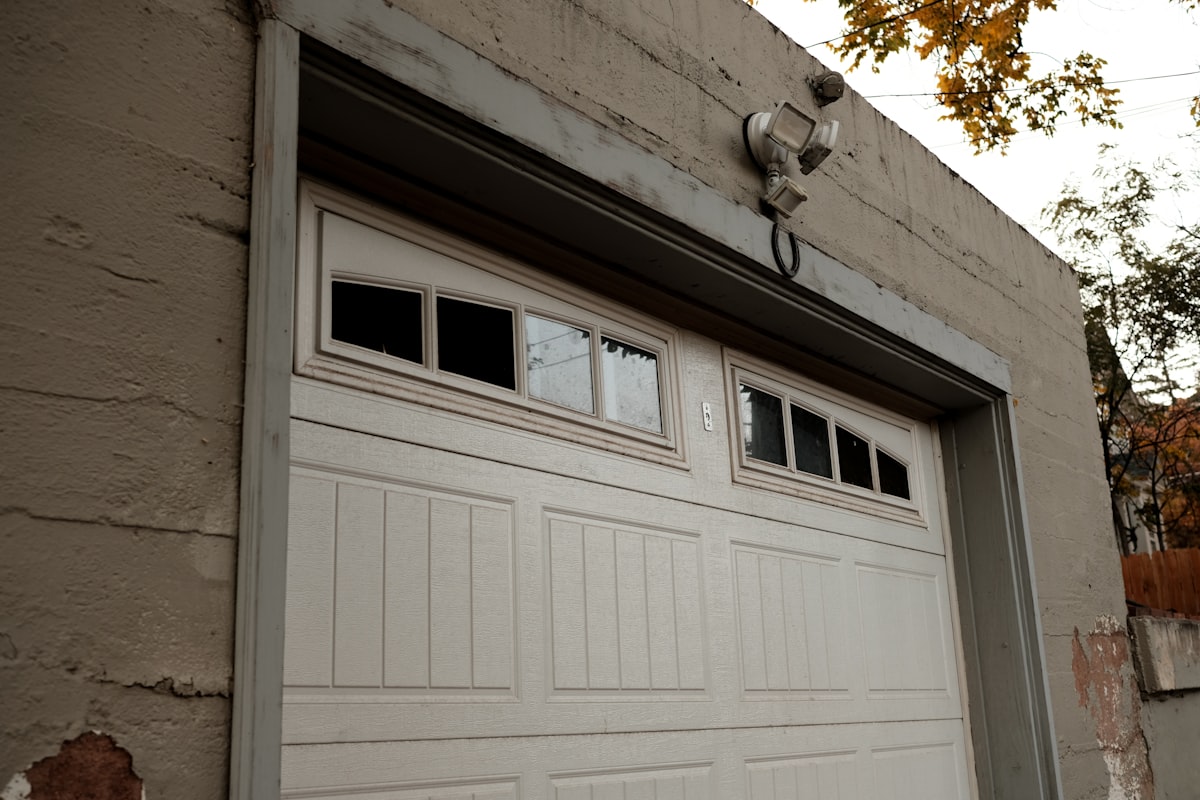
Weathered Raised-Panel Garage Door with a Rectangular Window Row
A low-angle view of a white sectional garage door with classic vertical raised-panel grooves, topped by a row of small rectangular windows with dark, reflective glazing. The surrounding concrete-block garage wall shows streaking stains and peeling paint at its base, with a motion-sensor floodlight mounted above the door and an autumn tree branch overhead.
Photo by Julia Rodriguez · Unsplash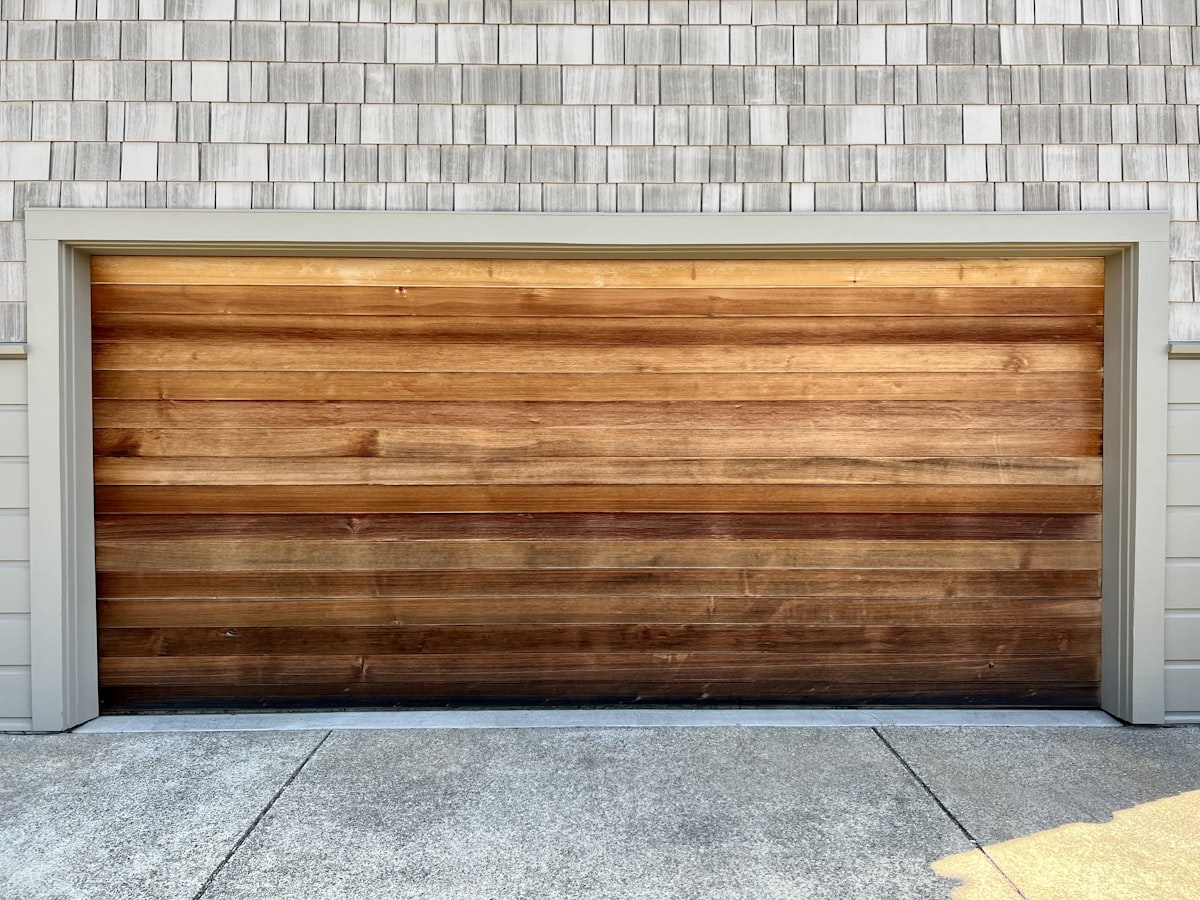
Flush Horizontal Wood-Slat Garage Door in Graduated Stain Tones
A wide, flush single-panel garage door made of horizontal wood slats stained in a graduated ombre — light amber at the top fading to dark walnut at the bottom — with no raised moldings or windows. It sits in a tan-trimmed opening below gray wood-shingle siding, with matching flush horizontal siding on the wall to either side.
Photo by Dan Akuna · Unsplash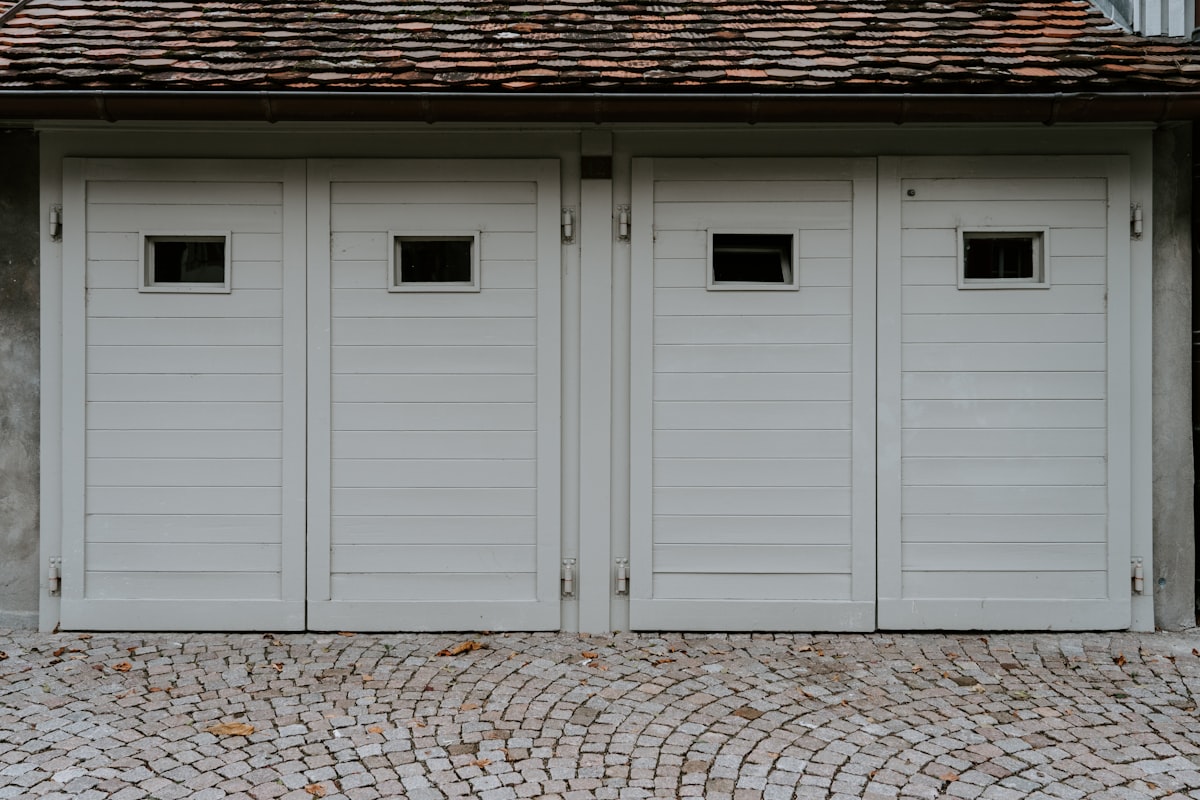
Hinged Carriage-Style Garage Doors with Windows on a Tile-Roofed Garage
Four hinged, putty-gray wood-plank doors — visible strap hinges on their outer edges — form two side-by-side carriage-style garage bays under a terracotta tile roof, each door fitted with a single small rectangular window near the top. The doors open outward on hinges rather than rolling up, the hallmark of a true carriage-house design, and sit above a cobblestone driveway.
Photo by Claudio Schwarz · Unsplash
Modern Wood-Look Garage Door with a Column of Glass Window Inserts
A double-car garage door finished in mixed light-to-medium wood-look horizontal planks, flush and free of raised paneling, with four black-framed rectangular glass window inserts stacked vertically along its right edge. It sits in dark navy trim that matches the house's vertical siding, with a driveway, shrubs and curbside bins in view.
Photo by Ryan Waldman · Unsplash
Charcoal Flush Sectional Garage Door on a Modern Brick-and-Stucco Building
A dark charcoal-gray sectional garage door with a smooth, flush surface broken only by two thin horizontal seam lines, set into a dark gray stucco wall beside a red brick corner. A small red-and-green access-light fixture is mounted above the door, and the door sits over a driveway paved in light gray interlocking pavers.
Photo by Simeon Galabov · Unsplash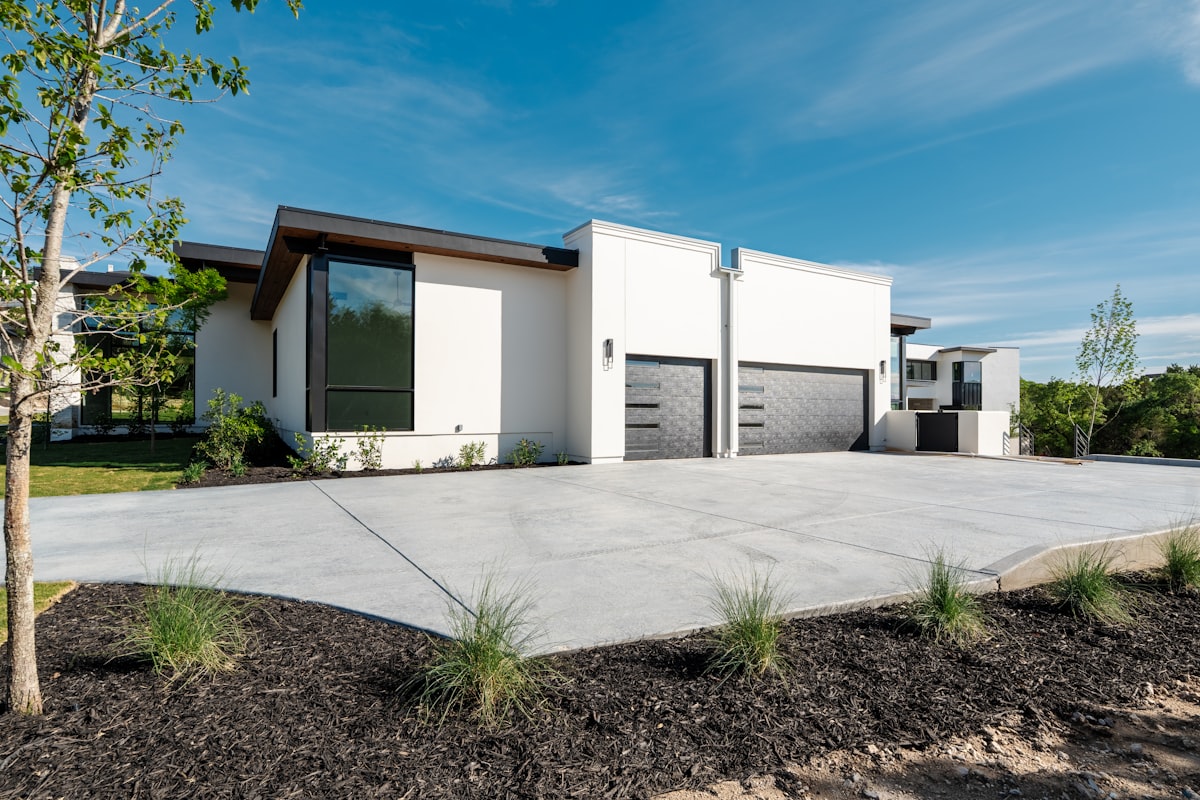
Two-Bay Garage with Matching Charcoal-Trimmed Doors on a Modern House
A modern single-story stucco house with a flat roofline shows two separate garage door bays set side by side in matching dark charcoal-trimmed openings, each roughly a single car wide — a double garage installation of two doors rather than one oversized door. A broad curved concrete driveway with new grasses and mulch beds sits in the foreground.
Photo by Salvo Media LLC · Unsplash